
House Extension Design Process Explained
July 1, 2026
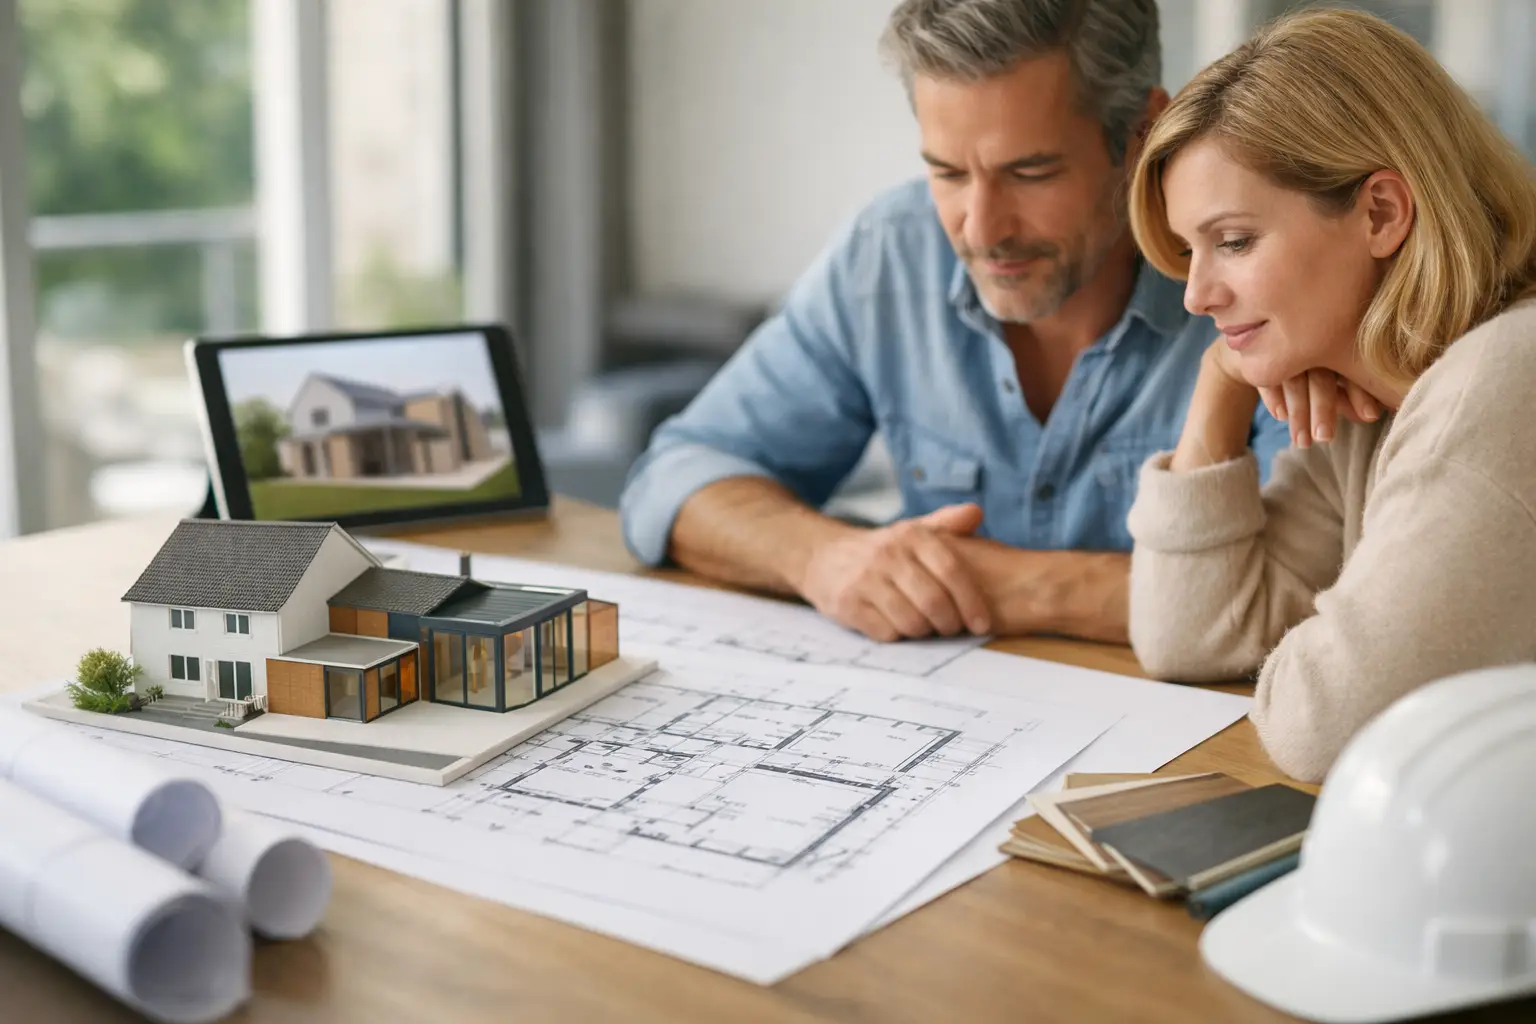
An extension that looks straightforward on paper can become expensive, delayed or disappointing once real site constraints appear. A rear addition may affect drainage runs, a side extension can reduce access, and a loft conversion may trigger structural work well beyond the new room itself. That is why the house extension design process matters – it turns a broad idea into a buildable, compliant and cost-aware scheme before work starts on site.
For most clients, the challenge is not a lack of ideas. It is knowing how those ideas translate into planning considerations, Building Regulations, structural requirements, buildability, cost and long-term energy performance. Good design work is not just about appearance. It is about resolving the project properly so that decisions made early do not create avoidable problems later.
What the house extension design process needs to achieve
A well-managed extension project should do more than add floor area. It should improve how the building works, support the way the occupants live or use the space, and sit comfortably with the existing property. In practical terms, that means balancing layout, structure, services, daylight, thermal performance, access and budget from the outset.
This is where clients often benefit from a technical design-led approach rather than treating planning drawings as the finish line. Planning approval is important, but it is only one part of the journey. The project still needs sufficient detail for pricing, compliance and construction. If that detail is left too late, changes on site tend to cost more and deliver less certainty.
Stage 1 – Brief, survey and feasibility
The first step is establishing a clear brief. That sounds obvious, but it is where many projects either gain clarity or drift. A client may begin by asking for a larger kitchen, an extra bedroom or a home office, yet the deeper requirement could be better circulation, stronger connection to the garden, improved accessibility, or lower heating demand in the enlarged home.
A measured survey of the existing property then provides the technical base for design work. Without accurate information, even a promising concept can unravel. Floor levels, roof forms, wall thicknesses, drainage positions, neighbouring relationships and access constraints all influence what is possible.
Feasibility work tests the brief against the site and the building. This stage looks at what can reasonably be achieved in planning terms, how the extension might connect to the existing structure, and whether the likely scale of work aligns with the available budget. Sometimes the best answer is not the biggest extension. A smaller, better resolved scheme can deliver stronger value and fewer compromises.
Stage 2 – Concept design and option testing
Once the brief and survey information are established, concept design can begin. At this point, the aim is not to rush into a final solution but to test options properly. That may include different footprints, roof arrangements, internal layouts or glazing strategies.
This is also where trade-offs become clearer. Large areas of glazing may improve daylight and garden views, but they can affect overheating risk, privacy, cost and heat loss if not designed carefully. Open-plan space may feel generous, yet structural interventions, acoustic separation and furniture layout still need thought. In many extensions, the best outcome comes from measured decisions rather than maximum intervention.
For period properties, concept design also needs sensitivity to the character of the host building. For more contemporary homes, the challenge may be making the extension look intentional rather than appended. In both cases, proportion, materials and junctions matter. A successful extension usually feels integrated in performance and use, not only in appearance.
Stage 3 – Planning strategy and statutory considerations
Not every extension requires a full planning application, but every project needs planning consideration. Permitted development rights may apply in some cases, though site location, property type, previous additions and local restrictions can all affect that position. Listed status, conservation areas and Article 4 directions can introduce further controls.
A sound planning strategy considers the local context and the authority’s expectations before formal submission. Scale, massing, overlooking, daylight impact and design character are common issues. Preparing drawings that respond clearly to these matters improves the chances of a smoother determination process.
Clients sometimes assume that once planning is addressed, the difficult part is over. In reality, planning drawings often represent a level of information suitable for consent, not necessarily for construction. The next stages are where technical resolution becomes critical.
Stage 4 – Developed design and technical coordination
After the planning route is established or approved, the design needs to be developed into something that can actually be built. This means resolving structure, insulation build-up, floor construction, roof junctions, openings, drainage, ventilation and how new elements connect to the existing house.
The older the property, the more important this coordination becomes. Existing walls may not be straight, foundations may be uncertain, and hidden conditions can affect assumptions. A technically rigorous design process reduces the risk of vague detailing and expensive site improvisation.
At this stage, consultants may also need to coordinate structural calculations and other specialist input. The goal is not to produce drawings for their own sake. It is to give the builder clear, reliable information that supports pricing, sequencing and quality control.
House extension design process and Building Regulations
Building Regulations are not a box-ticking exercise added at the end. They influence key design decisions throughout the house extension design process. Structure, fire safety, insulation standards, ventilation, drainage, glazing safety and energy performance all need proper consideration.
Energy standards are especially significant. Extending a house creates an opportunity to improve fabric performance and reduce long-term running costs, but that only happens when thermal continuity, air tightness and specification choices are thought through early. Poorly resolved junctions can undermine otherwise good insulation values.
A fabric-first approach is often the most reliable route. That means prioritising the building envelope – walls, roof, floor, windows and junctions – before relying too heavily on bolt-on technologies. For many clients, this leads to a more dependable and cost-effective result over the life of the building.
Costing, value and buildability
One of the most common risks in extension projects is a mismatch between design ambition and available budget. Cost control works best when it starts during design, not after a tender return causes alarm. Approximate cost planning can help clients compare options, understand scope consequences and decide where to invest.
Some elements add obvious value, such as improved layout efficiency or high-quality openings where they materially affect light and use. Others may consume budget without delivering the same return. A complicated roof geometry, bespoke structural gymnastics or excessive structural alterations to the existing house may not always justify their cost.
Buildability is closely linked to this. A detail that works in principle may still be awkward, slow or costly to construct on a constrained domestic site. Practical experience matters here. Design should support efficient construction, realistic sequencing and clear information for contractors.
Tender information and construction readiness
Before a builder can price accurately, the project needs more than attractive drawings. It needs coordinated technical information. That typically includes detailed plans, sections, elevations, construction notes and specification information sufficient to define the scope.
If tender information is vague, prices are often padded with contingency or loaded with assumptions. That can make quotes difficult to compare and increase the likelihood of variations later. Better documentation creates better pricing discipline and reduces uncertainty for everyone involved.
This is also the point where programme expectations should be realistic. Lead times for materials, structural elements and specialist products can affect the build sequence. A well-prepared project enters construction with fewer unanswered questions.
Why clients benefit from joined-up consultancy
Extensions involve more than design taste. They involve compliance, cost, technical detailing and performance. A joined-up service can make a substantial difference because decisions are considered in relation to one another rather than in isolation.
For example, altering the layout may improve daylight but require a steel arrangement that changes cost and affects thermal detailing. Upgrading the glazing may support energy performance goals but have implications for ventilation strategy and budget. The value of an experienced building design practice lies in seeing those interactions early.
That is particularly relevant for clients who want a clear route from concept to build-ready information. AJM Building Design Ltd works in that space by combining design, technical documentation, costing awareness and energy consultancy, which helps clients move forward with better information and fewer assumptions.
No two extension projects follow exactly the same route. Site conditions, planning context, existing building quality and client priorities all shape the path. The most reliable results come from taking the process seriously at the start, because the quality of early decisions tends to define the quality of the finished building. If you want an extension to perform well for years rather than simply pass inspection on completion, the design process deserves proper attention.
Related: The Process