
Accessible Housing Design Guide for UK Homes
October 17, 2026
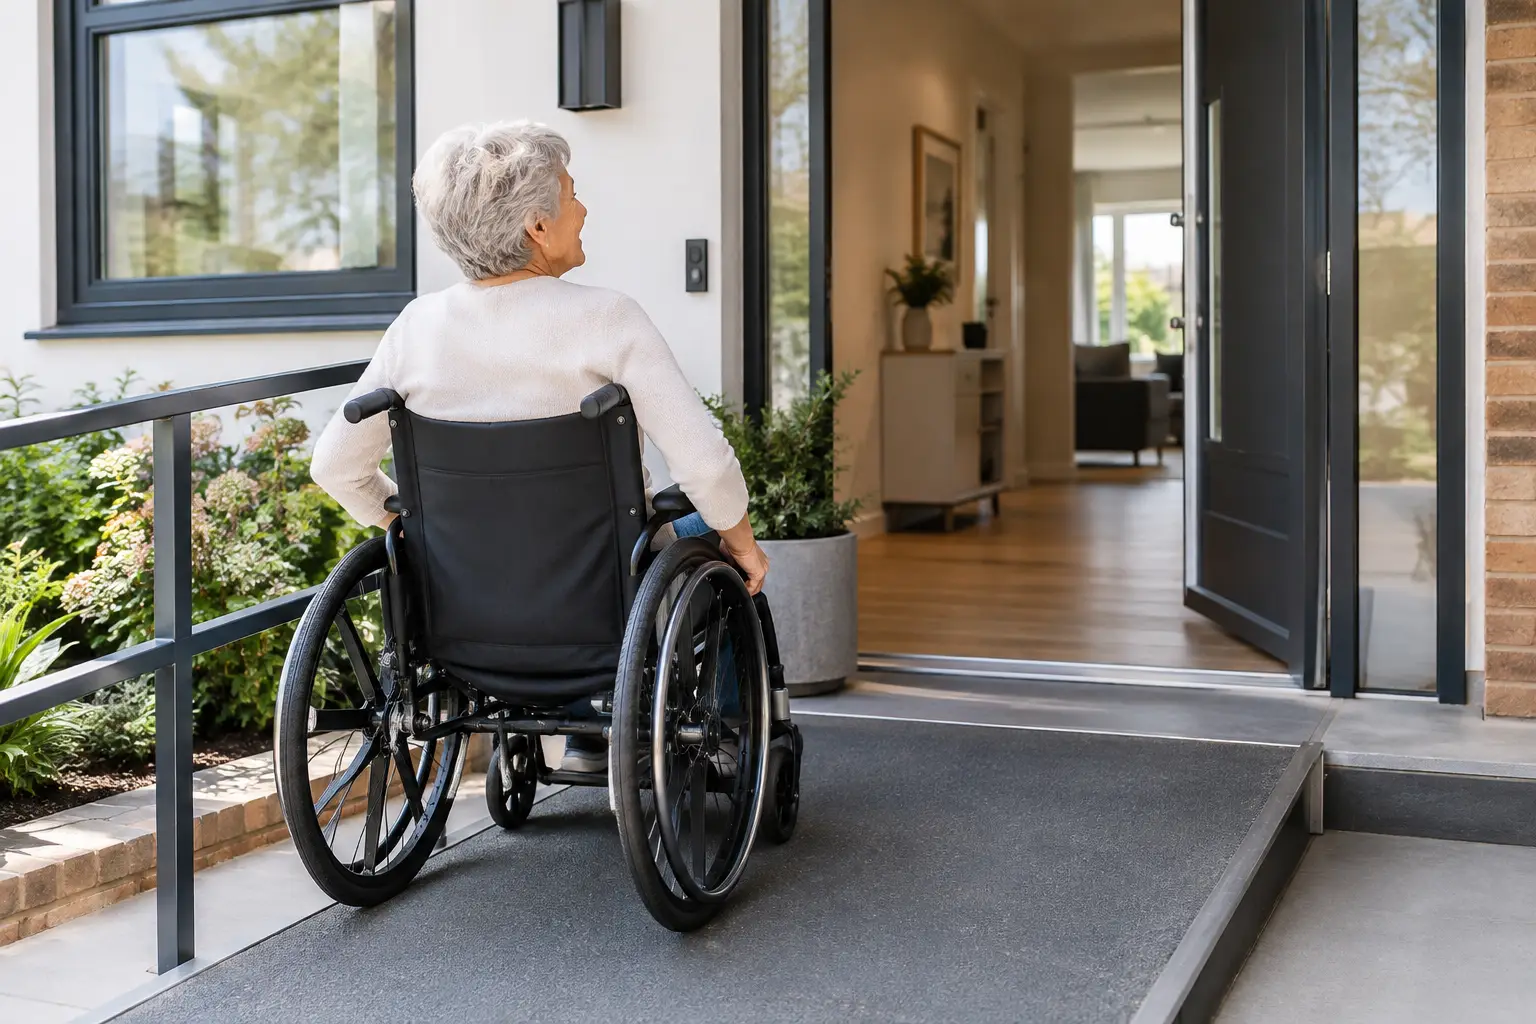
A level threshold can be rendered ineffective by a poorly positioned downpipe, a narrow hallway can prevent a room from being used as intended, and a bathroom planned only around today’s needs can become the costliest part of a future adaptation. An accessible housing design guide should therefore begin with the building’s everyday use, not a late-stage compliance check. Good accessible design makes a home easier to enter, move around and live in for residents, visitors and carers, while retaining the character and energy performance expected of a well-designed project.
Start with people, site and long-term use
Accessibility is not a single condition or a fixed client profile. A household may include a wheelchair user, an older relative, a person with reduced sight or dexterity, a parent using a buggy, or someone recovering from injury. A home may also need to accommodate changing needs over several decades. The most effective schemes anticipate this range without making the property feel institutional.
The brief should establish how the home will work on arrival, during daily routines and if mobility changes. Consider where people park, how they reach the entrance in poor weather, whether a ground-floor room could serve as a bedroom, and whether a shower room can be provided at the same level. For upper floors, think beyond the staircase itself: identify a suitable location for a future lift or through-floor lift where appropriate.
Site constraints matter. Sloping plots, tight urban boundaries and existing buildings can make level access difficult, but they do not remove the need for a considered solution. Early surveys of levels, drainage, existing thresholds and access routes prevent expensive redesign once planning or technical design is underway.
Establish the regulatory baseline early
For homes in England, the access requirements of Approved Document M, Volume 1 are a key reference point. New dwellings are generally designed to the baseline M4(1) standard, while planning policy may require the optional M4(2) accessible and adaptable dwelling standard or M4(3) wheelchair user dwelling standard. The latter can be specified as wheelchair adaptable or wheelchair accessible, depending on the brief and local policy.
The applicable requirements differ across the UK, and refurbishment or extension projects need to be assessed in the context of the existing building and the proposed works. A like-for-like alteration may not offer the same opportunities as a new-build dwelling, but a carefully planned extension can still transform accessibility.
Compliance should not be treated as a drawing annotation exercise. It affects the plot layout, internal arrangement, structural design, drainage strategy, door sets, sanitaryware locations and specifications. Confirming the target standard at feasibility stage gives the design team, client and planning authority a common basis for decisions.
Plan access as a continuous route
An accessible route is only as effective as its narrowest, steepest or most awkward point. It should be considered from the boundary or parking space through to the entrance, key living spaces and private external areas.
Arrival, parking and the entrance
A convenient parking position, a firm and slip-resistant surface, suitable gradients and well-managed drainage make a material difference to everyday use. Paths need adequate width and turning space, particularly where gates, bins or planting could obstruct movement. Lighting should support safe arrival without causing glare.
At the entrance, aim for a covered threshold where the site and architecture allow. This protects the doorway, assists with drainage and gives someone time to find keys without standing in the rain. Level or low-threshold access requires precise co-ordination between floor build-ups, external paving, cavity trays, damp protection and drainage. It must not compromise moisture resistance or create a cold bridge at the building perimeter.
Circulation and room planning
Inside the home, door positions, opening directions and furniture layouts deserve the same attention as nominal corridor widths. A generous doorway may still be awkward if a door opens against a tight corner or into the path between kitchen and dining space. Circulation should allow people to pass, turn and use rooms without unnecessary pinch points.
Ground-floor living accommodation is particularly valuable. In some homes, a study or snug that can later become a bedroom offers more flexibility than a dedicated room with limited use. Locating a shower room or WC nearby can make this arrangement genuinely practical rather than merely theoretical.
Kitchens and bathrooms need early setting-out. In a kitchen, clear space at the sink, hob and worktop is as significant as the cupboard specification. In bathrooms, the positions of soil pipes, structural walls, shower falls and door swings will determine whether future adaptation is achievable without major disruption.
Detail for independence, comfort and safety
Accessible housing is supported by small technical decisions that are often invisible once the building is complete. Controls should be easy to reach and understand, while switches, sockets, heating controls and door furniture should be selected and positioned with the occupants in mind. Strong tonal contrast can help identify door frames, switches and sanitary fittings, but excessive visual contrast can make a calm interior feel fragmented. The right approach depends on the client, lighting conditions and material palette.
Natural light should be balanced with glare control. Large areas of glazing can improve outlook and wayfinding, yet low winter sun or reflective surfaces may create discomfort for people with impaired vision. Window opening systems also need consideration: a high-level opener may support ventilation but be difficult to use, while heavy sliding doors can be impractical without the correct specification.
Thermal comfort is another accessibility issue. A cold, draughty home is harder to use and more costly to heat, particularly for occupants who spend extended periods indoors. A fabric-first approach – with good insulation continuity, careful airtightness detailing, appropriate glazing and controlled ventilation – reduces heat loss and improves comfort. However, highly insulated homes must also be assessed for summertime overheating, particularly where occupants may be unable to open windows easily or move to a cooler room.
Acoustic privacy should not be overlooked. Noise from bathrooms, utility rooms, plant spaces or shared walls can be distressing and affect sleep. Early acoustic detailing is usually more effective and economical than attempting to correct problems after occupation.
Make adaptability a costed design decision
Not every project requires a fully wheelchair-accessible dwelling from day one. For many homeowners, an adaptable layout is the proportionate choice. This may include a suitable ground-floor room, a future shower position, wider circulation where it can be accommodated, and structural provision for later alterations.
The trade-off should be explicit. Leaving space for a future lift may increase floor area or affect room proportions. Installing a fully accessible bathroom immediately may reduce storage or require a different layout. Conversely, omitting simple enabling works during construction can make later adaptation far more disruptive and expensive.
Cost planning should test these choices early. The cost of a wider doorway is not limited to the door leaf: it may affect wall lengths, kitchen units, electrical positions, ironmongery and finishes. Likewise, level access can alter groundworks, external works and drainage. A clear schedule of requirements allows realistic pricing rather than provisional allowances that conceal risk.
Use technical information to protect the design
Accessible intentions can be lost between planning drawings and construction unless they are documented clearly. Construction information should co-ordinate dimensions, levels, door clearances, floor finishes, drainage falls, handrails, controls and sanitaryware zones. Where a particular standard applies, the drawings and schedules should make that requirement unambiguous.
This is especially important at interfaces. The external works drawing, threshold detail, drainage layout and architectural floor plan all need to agree. On a refurbishment, accurate measured surveys and investigation of the existing structure are equally important, as hidden level changes or drainage routes can alter what is feasible.
A disciplined technical package also supports better contractor pricing and reduces avoidable site queries. It does not remove the need for inspection and communication during construction, but it gives the project a reliable basis for delivery.
Accessible housing design guide: a workable project sequence
A practical process keeps accessibility connected to design, cost and performance from the outset:
- Define the household’s current and likely future needs, including visitors and carers.
- Survey the site and existing building, with particular attention to levels, approaches, drainage and constraints.
- Confirm the relevant regulatory and planning standard before fixing the layout.
- Test access routes, room use and furniture arrangements alongside the energy and structural strategy.
- Develop co-ordinated technical drawings and specifications before seeking fixed construction prices.
For more complex homes, this process benefits from early discussion between the architectural technologist, structural engineer, energy assessor and specialist access adviser where required. Each discipline influences the others, particularly where low thresholds, compact service zones and high-performance fabric details meet.
Design for dignity, not just dimensions
The strongest accessible homes do not announce themselves through a checklist of features. They feel straightforward to use: dry on arrival, comfortable in winter and summer, easy to navigate, and capable of accommodating ordinary changes in life. That outcome comes from decisions made early and carried carefully through technical design.
For projects in Plymouth, Devon and across the wider South West, AJM Building Design can help clients turn those decisions into co-ordinated, buildable information that considers accessibility alongside cost, compliance and low-energy performance. The useful question is not whether a home meets a minimum today, but whether it will continue to serve its occupants well when circumstances change.