
New Build House Design Service
August 10, 2026
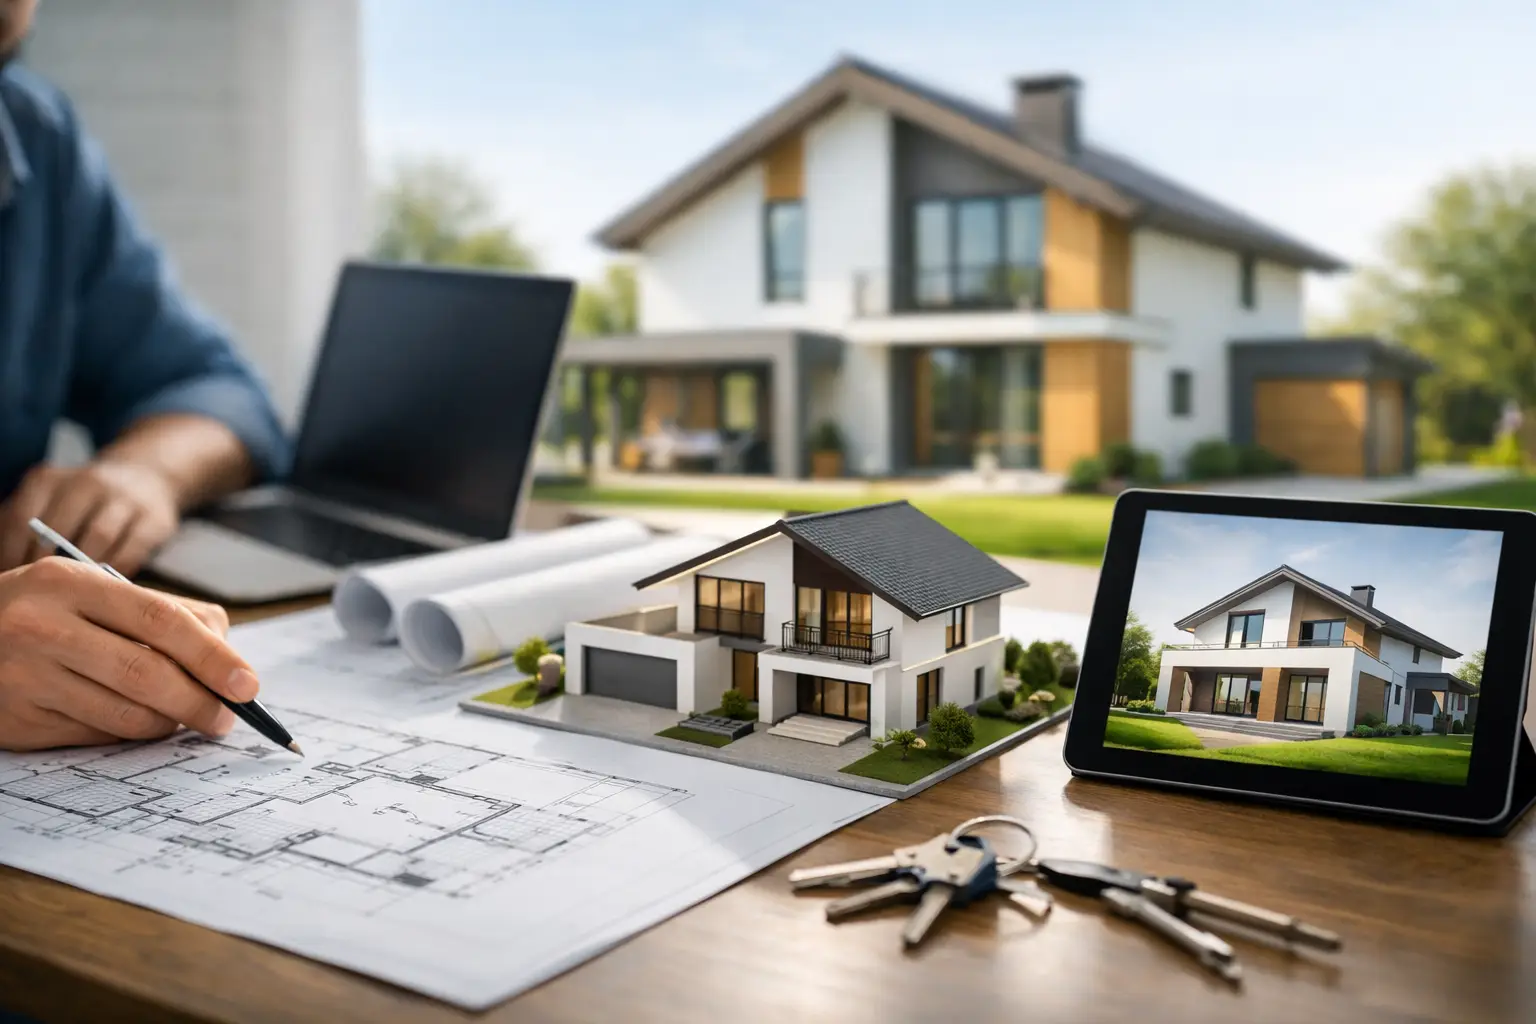
A new home can look straightforward on a sketch and become considerably more complex once the site, planning policy, budget and Building Regulations are considered together. A properly managed new build house design service brings these factors into one coordinated process, so decisions about layout, structure, materials and energy performance are made early enough to be useful.
For self-builders, homeowners replacing an existing property and small-scale developers, the value is not simply in producing attractive plans. It is in receiving information that can be assessed by planners, priced by contractors and built with fewer assumptions on site.
Start with the site, not the floor plan
Every successful new-build project starts with a clear understanding of the plot. Its orientation, levels, access, neighbouring properties, drainage arrangements and local planning context will all influence what is practical. A large south-facing window may improve daylight and solar gain, for example, but it can also create overheating risk, affect privacy or be unsuitable for the character of the area.
An initial design stage should establish the opportunities and constraints before a preferred layout becomes fixed. This normally includes a discussion of the household’s needs, desired room sizes, future flexibility, style preferences and budget expectations. It should also consider whether the home needs to accommodate working from home, changing mobility needs, multi-generational living or phased construction.
The best answer is rarely the largest possible house. A compact, well-planned building can reduce construction cost, simplify the thermal envelope and provide more useful living space than a larger plan with long corridors, awkward corners and rooms that receive poor natural light.
Planning design that is credible and buildable
Planning authorities assess more than the appearance of a proposed house. They may consider scale, massing, relationship to neighbours, overlooking, access, parking, flood risk, landscape impact and the character of the surrounding settlement. In Plymouth, Devon and the wider South West, coastal conditions, sloping sites and sensitive rural or heritage settings can add further considerations.
A design service should prepare drawings and supporting information at the appropriate level for a planning application. Just as importantly, it should develop a proposal that can progress into technical design without a fundamental rethink. A visually appealing planning drawing is of limited value if the roof form cannot accommodate insulation depths, drainage falls or the structural arrangement needed below.
Planning permission should not be treated as a complete set of building instructions. It confirms that development is acceptable in principle, subject to conditions. Detailed design work is still required to establish how the building will meet Building Regulations and how it should be constructed.
Allow for conditions and specialist reports
The exact requirements depend on the site. A new dwelling may need surveys or reports relating to ecology, trees, drainage, ground conditions, highways, flood risk or heritage matters. Identifying likely requirements early helps avoid a planning submission being delayed by missing information.
There is also a practical balance to strike. Excessive design development before planning approval may spend budget on a scheme that must change. Too little development can create uncertainty around cost and construction. An experienced designer can set the level of information to suit the risk and stage of the project.
What a new build house design service should produce
Once the project has secured the necessary approvals, the focus moves from concept to construction-ready information. This is the stage at which technical coordination protects both the budget and the intended quality of the finished home.
A detailed package will commonly include plans, elevations, sections, site information and specifications, together with construction details that explain the critical junctions. These details matter where walls meet roofs, floors meet external walls, openings interrupt insulation and services pass through the building fabric. If they are not resolved, contractors may have to make decisions on site that affect cost, weatherproofing and energy performance.
For a typical project, the documentation should address:
- foundations and the response to the ground conditions;
- wall, roof and floor build-ups;
- structural coordination and the location of beams or loadbearing elements;
- insulation continuity, airtightness and thermal bridging;
- drainage, ventilation, heating and hot-water provisions; and
- fire safety, access, glazing, stairs and other Building Regulations requirements.
The level of detail should reflect the procurement route. A client seeking competitive tenders needs sufficient clarity for builders to price on a comparable basis. A client working with a preferred contractor may use a more collaborative route, but still benefits from clear drawings and specifications that define the expected standard.
Cost control begins during design
Cost certainty does not come from choosing cheaper finishes at the end of a project. It is shaped much earlier by the footprint, form, structural spans, ground conditions, roof geometry and service strategy. A house with many projections, complicated junctions and bespoke glazing may be justified architecturally, but it should be a deliberate decision with a realistic allowance.
Project costing during the design process gives clients a chance to compare options while changes are still relatively inexpensive. For instance, simplifying the roof, rationalising window sizes or reducing an unnecessary double-height space can release funds for better insulation, glazing or mechanical systems. The aim is not to strip out quality. It is to spend the available budget where it delivers lasting value.
Clients should also retain a contingency. Groundworks, utility connections, drainage and abnormal site conditions are common areas of uncertainty, particularly on constrained or sloping plots. A credible cost plan distinguishes between known work, allowances and risks that need further investigation.
Design the fabric before adding technology
Energy performance is now central to new-house design, not an optional add-on. Rising energy costs, Building Regulations standards and buyer expectations all make a low-energy fabric a sound long-term investment.
A fabric-first approach prioritises insulation, airtightness, controlled ventilation, suitable glazing and careful treatment of thermal bridges. This reduces heat loss before selecting heating technology. A heat pump, solar photovoltaic array or battery system can be effective, but none will compensate fully for a poorly detailed envelope.
SAP calculations and EPC requirements should inform the design at an early stage. Window areas and orientation, heating and ventilation choices, thermal performance and renewable technologies can all affect the predicted result. Leaving these decisions until drawings are complete may lead to avoidable revisions.
For clients targeting very low energy demand, Passivhaus principles provide a disciplined framework. They require careful attention to orientation, insulation levels, airtightness, shading, ventilation and construction quality. Not every project needs formal Passivhaus certification, but the principles can still improve comfort and reduce running costs when applied appropriately.
Performance depends on site workmanship
Calculations describe an intended performance, whereas construction determines the outcome. Drawings should make airtightness layers and insulation lines easy to understand, and the design team should be available to clarify technical matters during the build. Site checks at key stages can identify issues before they are concealed behind plasterboard or external finishes.
This is particularly relevant at service penetrations, around window openings and at junctions between different elements. Small gaps or changes made without considering the wider detail can undermine a carefully designed thermal envelope.
Choose a service with a clear route to site
When appointing a designer, ask how the service moves from first ideas to technical information. The answer should cover planning, Building Regulations, specifications, consultant coordination, cost advice and support during construction where required. It should also be clear which services are included and which may need separate appointments, such as structural engineering, ground investigation or specialist surveys.
Experience with similar building types is useful, but so is the ability to explain decisions plainly. Clients need to understand the consequences of a choice, whether that is a planning risk, a cost implication or an energy-performance trade-off. Good advice is specific to the project rather than based on a standard detail applied without thought.
AJM Building Design combines architectural design, technical detailing, cost awareness and energy consultancy so that a new home can be considered as a complete building rather than a series of disconnected decisions.
A well-designed new house should give its owners more than planning approval and a set of attractive images. It should provide a practical route from site constraints and personal requirements to clear construction information, controlled costs and a home that remains comfortable and efficient long after the builders have left.
Related: Architectural Services