
What Do Construction Drawings Include?
July 7, 2026
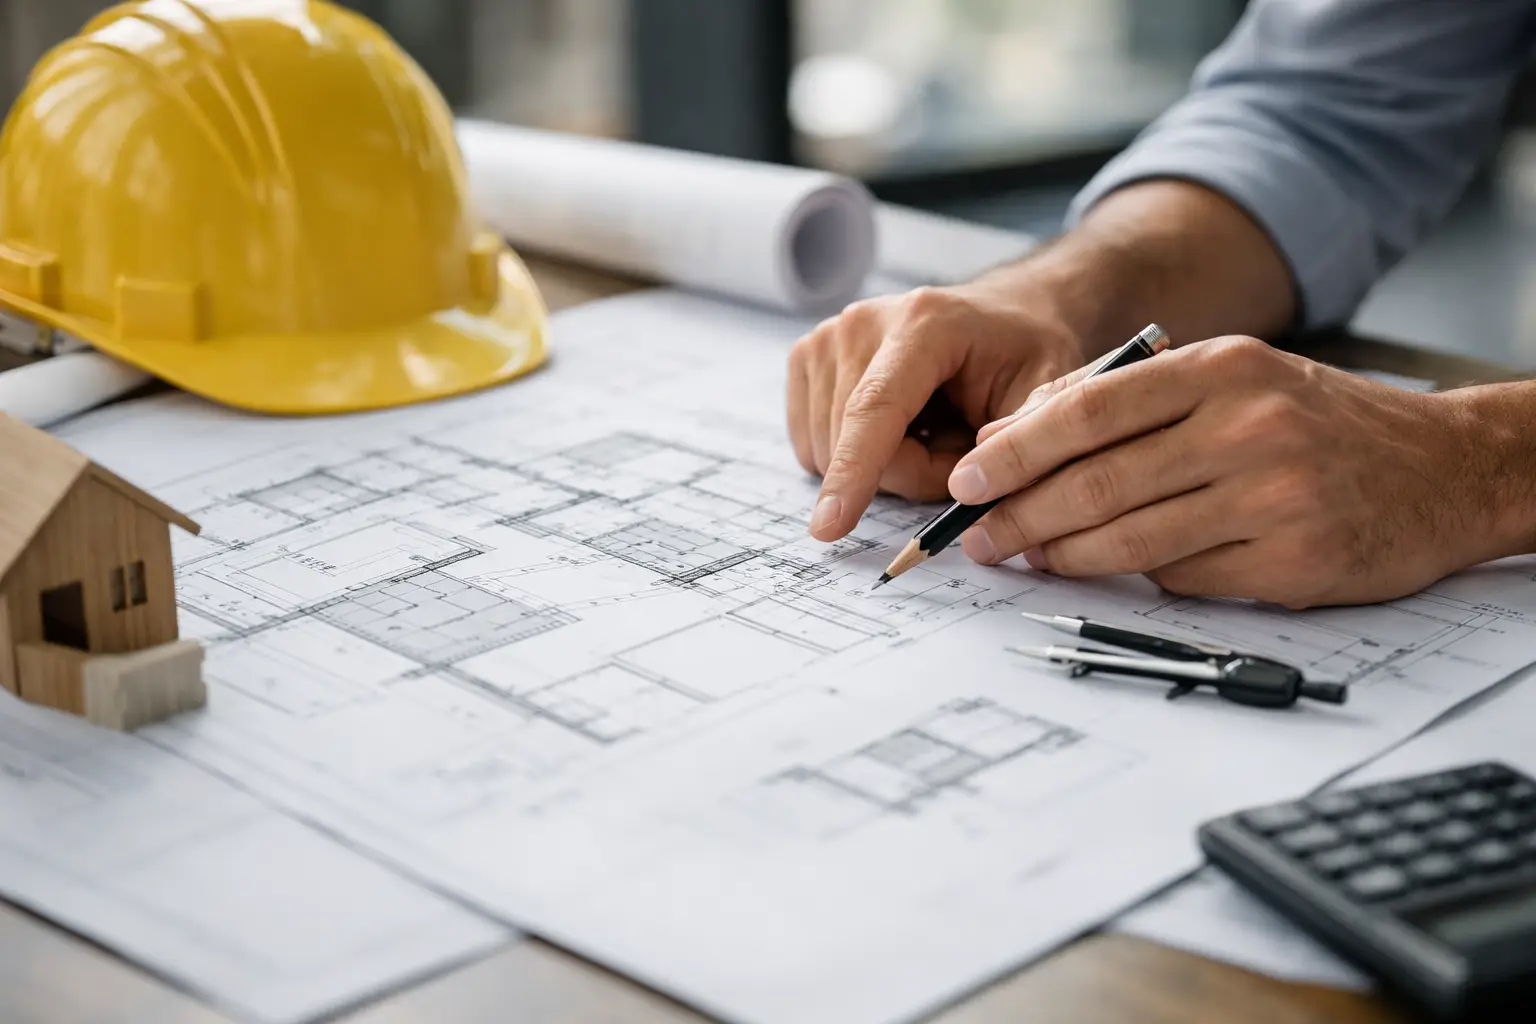
A builder pricing an extension, a Building Control officer checking compliance, and a homeowner trying to compare tenders all rely on the same thing – clear technical information. That is why one of the most common early questions is, what do construction drawings include? The short answer is that they translate a design into coordinated information that can be priced, approved and built. The more useful answer is that the content depends on the project stage, complexity and procurement route.
Construction drawings are not simply attractive plans of a proposed building. They are a working package that explains size, layout, levels, materials, build-ups, interfaces and performance requirements. For a modest domestic extension, the drawing set may be relatively compact. For a new-build house, school alteration or commercial fit-out, it can become much more detailed, with specialist input from structural, mechanical and electrical consultants.
What do construction drawings include at a practical level?
At a practical level, construction drawings usually include a combination of general arrangement drawings, setting-out information, dimensions, levels, notes, schedules and construction details. The exact mix varies, but the purpose stays the same – to remove ambiguity before work starts on site.
A typical package begins with site-related information. This often includes a location plan, block plan and existing drawings showing the current building or plot. These establish where the work sits, the relationship to boundaries and neighbouring structures, and any physical constraints that affect design and construction.
Proposed floor plans are then used to show the arrangement of spaces, wall positions, openings, circulation and principal dimensions. Roof plans may also be needed where drainage falls, parapets, rooflights, solar panels or access requirements matter. Elevations show the external appearance, including heights, openings, external materials and the relationship between existing and proposed work.
Sections are especially important because they explain how the building goes together vertically. A plan can show where a wall sits, but a section shows floor-to-ceiling heights, foundation depth assumptions, roof build-ups, insulation zones and critical junctions. This is often where compliance and buildability become much clearer.
The core drawing types in a construction package
General arrangement drawings form the backbone of most sets. These include plans, elevations and sections drawn to recognised scales so the contractor can understand the overall intent. They usually carry dimensions, level markers and references to larger-scale details.
Detail drawings take over where general arrangements stop. These may show eaves, verges, lintels, cavity trays, damp-proof courses, threshold details, insulation continuity and junctions around windows and doors. In low-energy and fabric-first projects, these details are not an optional extra. They are often central to thermal performance, condensation risk management and airtightness.
Construction packages also commonly include schedules. Window and door schedules are a good example, identifying sizes, types, materials, ironmongery, glazing requirements and in some cases fire or acoustic performance. Internal door schedules, finishes schedules and sanitaryware schedules may be included where the level of specification needs to be controlled.
Specifications can sit alongside the drawings or be integrated into them through notes and key references. Some projects rely heavily on annotation within the drawing set, while others require a separate written specification to define workmanship, materials and standards. It depends on scale, complexity and the contract approach.
Information beyond the visible building
One reason clients underestimate construction drawings is that much of the important information is not about appearance. It is about coordination. Foundations, drainage runs, structural openings, floor build-ups, ventilation routes and fire-stopping provisions all need to align.
That means a proper drawing package may include below-ground drainage layouts, external works plans, setting-out drawings and slab or foundation information. If site levels are awkward, spot levels and sections through the site become particularly important. A design that works on paper can become expensive very quickly if retaining walls, steps or drainage falls have not been properly considered.
For refurbishment and alteration work, demolition drawings may also be needed. These identify what is being removed, retained or protected. On older buildings, this can be especially valuable, because hidden conditions and irregular construction often create risks if assumptions are left untested.
What do construction drawings include for Building Regulations?
If the question is specifically what do construction drawings include for Building Regulations, the answer is usually more detailed compliance information than was needed for planning. Planning drawings are often sufficient to show scale, massing and appearance. Building Regulations drawings must go further and demonstrate how the building will actually meet technical standards.
This can include wall, floor and roof build-ups with insulation thicknesses, ventilation strategy, means of escape, fire separation, drainage design, structural coordination, moisture protection and safety glazing locations. Stair geometry, guarding heights, accessible thresholds and opening sizes may also need to be defined.
For domestic work, energy compliance is a common area where detail matters. U-values, thermal bridging strategy and continuity of insulation can all affect whether the proposed work performs as intended. Drawings may therefore be supported by SAP calculations, EPC-related information or other energy assessments, depending on the project type.
How much detail is enough?
This is where experience matters, because more drawings do not automatically mean better information. A package should be detailed enough to support approvals, pricing and construction, but proportionate to the project. A straightforward rear extension does not need the same level of documentation as a multi-unit residential scheme or a public building.
That said, under-detailed drawings often cost more in the end. If key junctions are left unresolved, contractors have to make assumptions when pricing. That can lead to inflated allowances, variations during construction or inconsistent quality on site. Clear documentation improves cost certainty because everyone is pricing the same scope.
There is also a balance between design flexibility and technical certainty. Early in the process, some decisions may still be open, such as the exact kitchen layout or a preferred cladding product. As the project moves towards construction, those choices need to be fixed so the drawing set reflects what will actually be built.
The role of consultants and coordinated information
Construction drawings rarely exist in isolation. On many projects they are part of a wider information set that includes structural engineer’s drawings, drainage design, electrical layouts, lighting design or specialist supplier information. The architectural or technologist-led package should coordinate with those inputs rather than compete with them.
For example, a drawing may show the position of a rooflight, but the structural design must account for trimmed openings. A wall build-up may support energy targets, but ventilation and overheating strategy must also work in practice. Good drawing packages reduce the risk of conflicts between disciplines before site work begins.
This joined-up approach is particularly relevant when projects aim for better energy performance. Fabric-first design depends on careful detailing at junctions, not broad statements about efficiency. If insulation continuity, airtightness layers and service penetrations are not considered in the drawings, performance targets can be undermined during construction.
What clients should expect from a usable drawing set
From a client perspective, construction drawings should help answer three practical questions. What exactly is being built? What standard is it being built to? What information does the builder need to price and deliver it properly?
A usable set should be legible, coordinated and specific to the project. It should identify dimensions clearly, reference details logically and avoid vague notes that leave too much open to interpretation. It should also reflect the realities of the site, whether that means existing level changes, difficult access, party wall constraints or integration with older structures.
For this reason, measured surveys and careful design development are not administrative extras. They form the basis of accurate technical information. AJM Building Design Ltd approaches drawing production in that practical spirit – as part of a wider process that connects design intent, compliance, cost awareness and buildability.
Why the content varies from project to project
No two projects need exactly the same drawing set. A loft conversion may focus heavily on stair compliance, structural alterations and fire safety. A new-build dwelling will need fuller setting-out, foundation, envelope and energy information. A commercial refurbishment may require more attention to accessibility, services coordination and phasing.
Procurement route also matters. If a contractor is appointed early under a design-and-build approach, some specialist design information may be developed later. If the project is being fully detailed before tender, the consultant team will usually produce a more comprehensive package upfront. Neither route is automatically right or wrong, but the level of drawing detail should match the chosen pathway.
The best way to think about construction drawings is not as a fixed list of sheets, but as a technical toolkit assembled to suit the project. When that toolkit is well judged, it gives clients greater confidence, helps contractors price more accurately, and creates better conditions for quality on site.
Before work begins, it is worth asking not just whether drawings exist, but whether they answer the questions the project will face. Good construction drawings do more than illustrate an idea. They give that idea a reliable route into the built result.
Related: Architectural Services